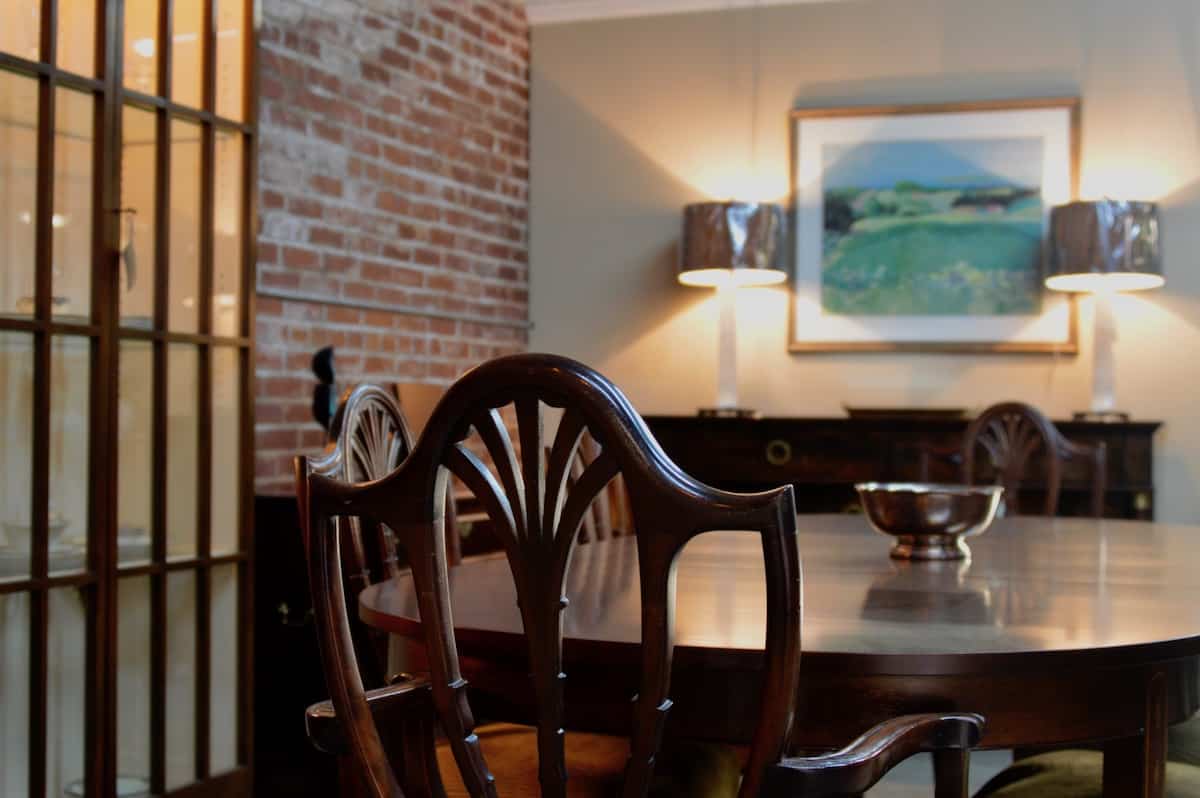
One of the most common questions we heard at AMG Vintage House was whether a particular dining set would actually fit in a customer's formal dining room. Bob and Ellen Tuttle developed this guide to help you assess your space before falling in love with a piece.
Start With Your Room Dimensions
Measure the length and width of your dining room in inches. A formal dining room needs enough clearance around the table for chairs to be pulled out comfortably and for guests to walk behind seated diners. As a general rule, allow at least 36 to 48 inches of clearance from the edge of the table to the nearest wall or piece of furniture on all sides.
Standard Dining Table Sizes
American formal dining tables come in several standard sizes. Knowing these dimensions helps you quickly narrow down what will work in your space:
- Seats 4–6: Typically 36″ × 60″ or 42″ × 60″
- Seats 6–8: Typically 42″ × 72″ or 44″ × 84″
- Seats 8–10: Typically 44″ × 96″ or 48″ × 108″
- Seats 10–12: Typically 48″ × 120″ or larger
Accounting for Additional Furniture
Beyond the table and chairs, a formal dining room often includes a sideboard, buffet, or china cabinet. These pieces typically range from 16 to 22 inches in depth and require their own clearance. Factor these into your floor plan before committing to a table size.
A Simple Formula
Take your room's length and width in inches. Subtract 72 inches (36 inches of clearance on each side) from each dimension. The resulting numbers represent the maximum table dimensions that will fit comfortably. For example, a 12′ × 14′ room (144″ × 168″) can accommodate a table up to roughly 72″ × 96″ — comfortably seating eight.
This essay is part of the Furniture Facts series developed by Bob and Ellen Tuttle of AMG Vintage House.